Holiday Home Sales




Carnaby Ashdale Outlook (New)
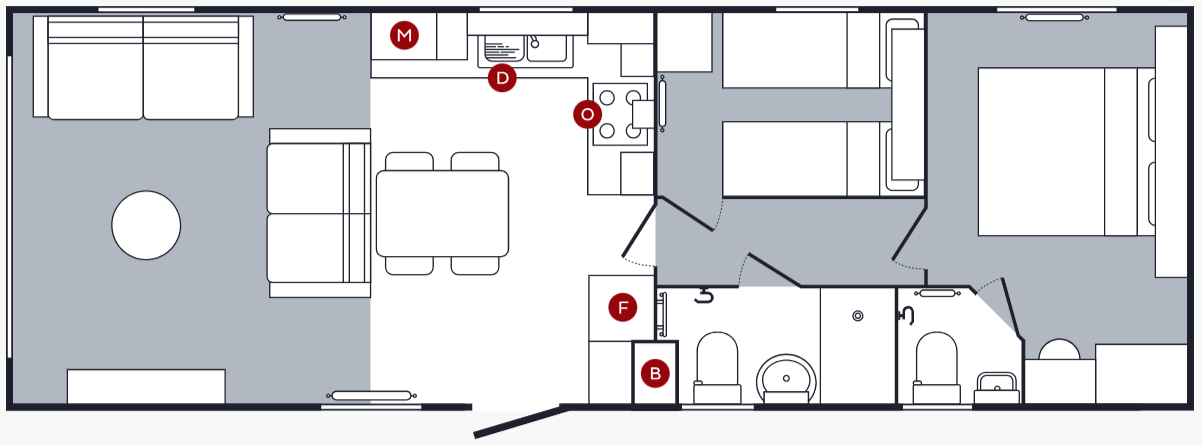
- Property Type Holiday Home
- Size 35' x 12'
- Park Location NR27 0JR
- Berth 6
- Bedrooms 2
- Bathrooms 1
- King-Size Master Bedroom
- En-suite WC
- Double Glazing
- Central Heating
- Integrated Fridge Freezer
- Microwave
- Free Standing Furniture
- Solid Timber Decking
- Outlook Patio Doors
- Parking Space
- Year 2027
Overview
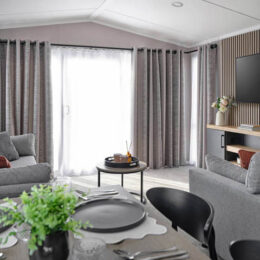
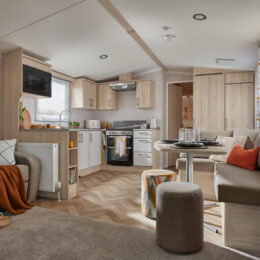
The Ashdale Outlook has been created to make the most of its surroundings, offering bright, welcoming spaces that invite the outside in. Front sliding patio doors fill the living area with natural light and create a seamless connection to the view beyond, making it the perfect setting for relaxing mornings, family gatherings and evenings spent together. The open-plan layout encourages easy living, while the well-appointed kitchen provides generous storage and everything needed for everyday cooking and entertaining. With a high level of specification as standard and bedrooms designed for restful nights, the Ashdale Outlook offers exceptional comfort and lasting quality for every season.
This holiday home comes with our Gold Standard Package which includes:
- Full siting & connections.
- Large solid timber decking.
- Full gas commissioning.
- Electrical testing.
- Professional valet

Will Woodrow
Sales Manager
Discover the perfect retreat....
Will Sales Manager